



Signature Living: Opulent 4 BHK Villa in the Heart of Chadalavada, Ongole

Chadalawada Village, Naguluppa Padu Mandal, Prakasam District, Andhra Pradesh, Ongole, India Ongole , India
  • 3240 Sqft
  • 4 Beds
  • 3 Baths
Price: Negotiable

Property Description

🏡 Chaturvatika — 4 BHK Luxury Villa | Chadalavada, Ongole, Andhra Pradesh

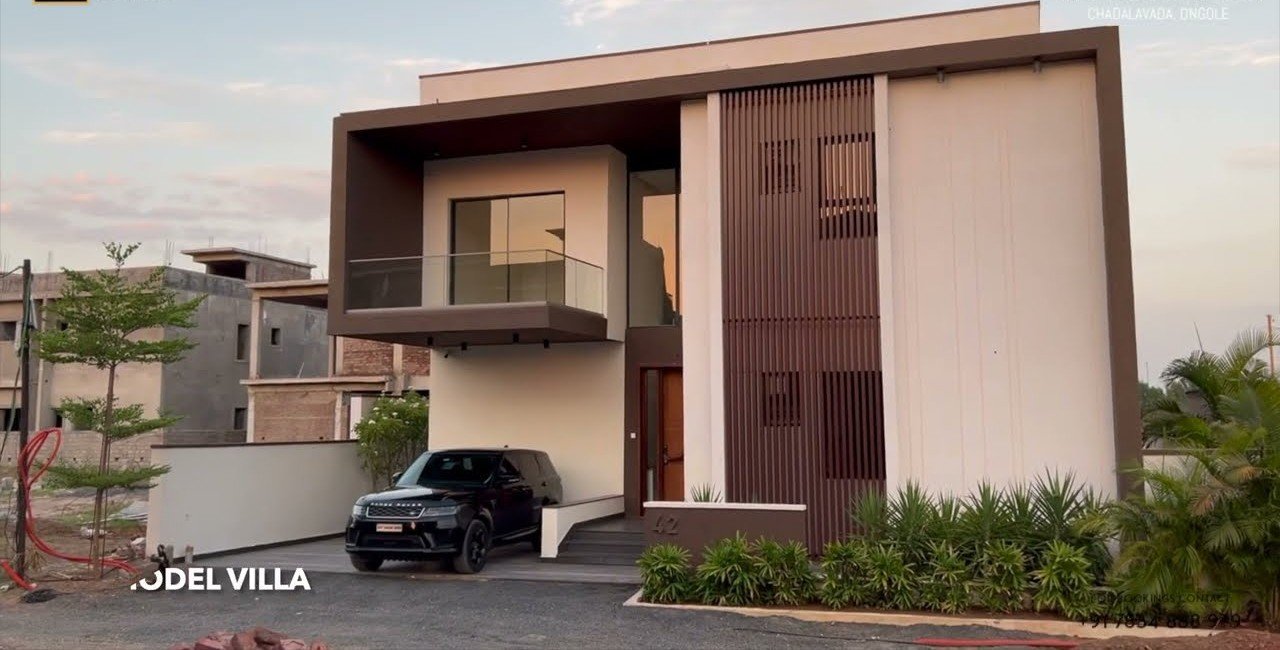
Spacious Double-Storey Villa with Private Garden & Premium Amenities

Step into a life of elegance at Chaturvatika, where this beautifully designed 4 BHK duplex villa offers the perfect harmony of space, comfort, and modern living — spread across two thoughtfully planned floors.

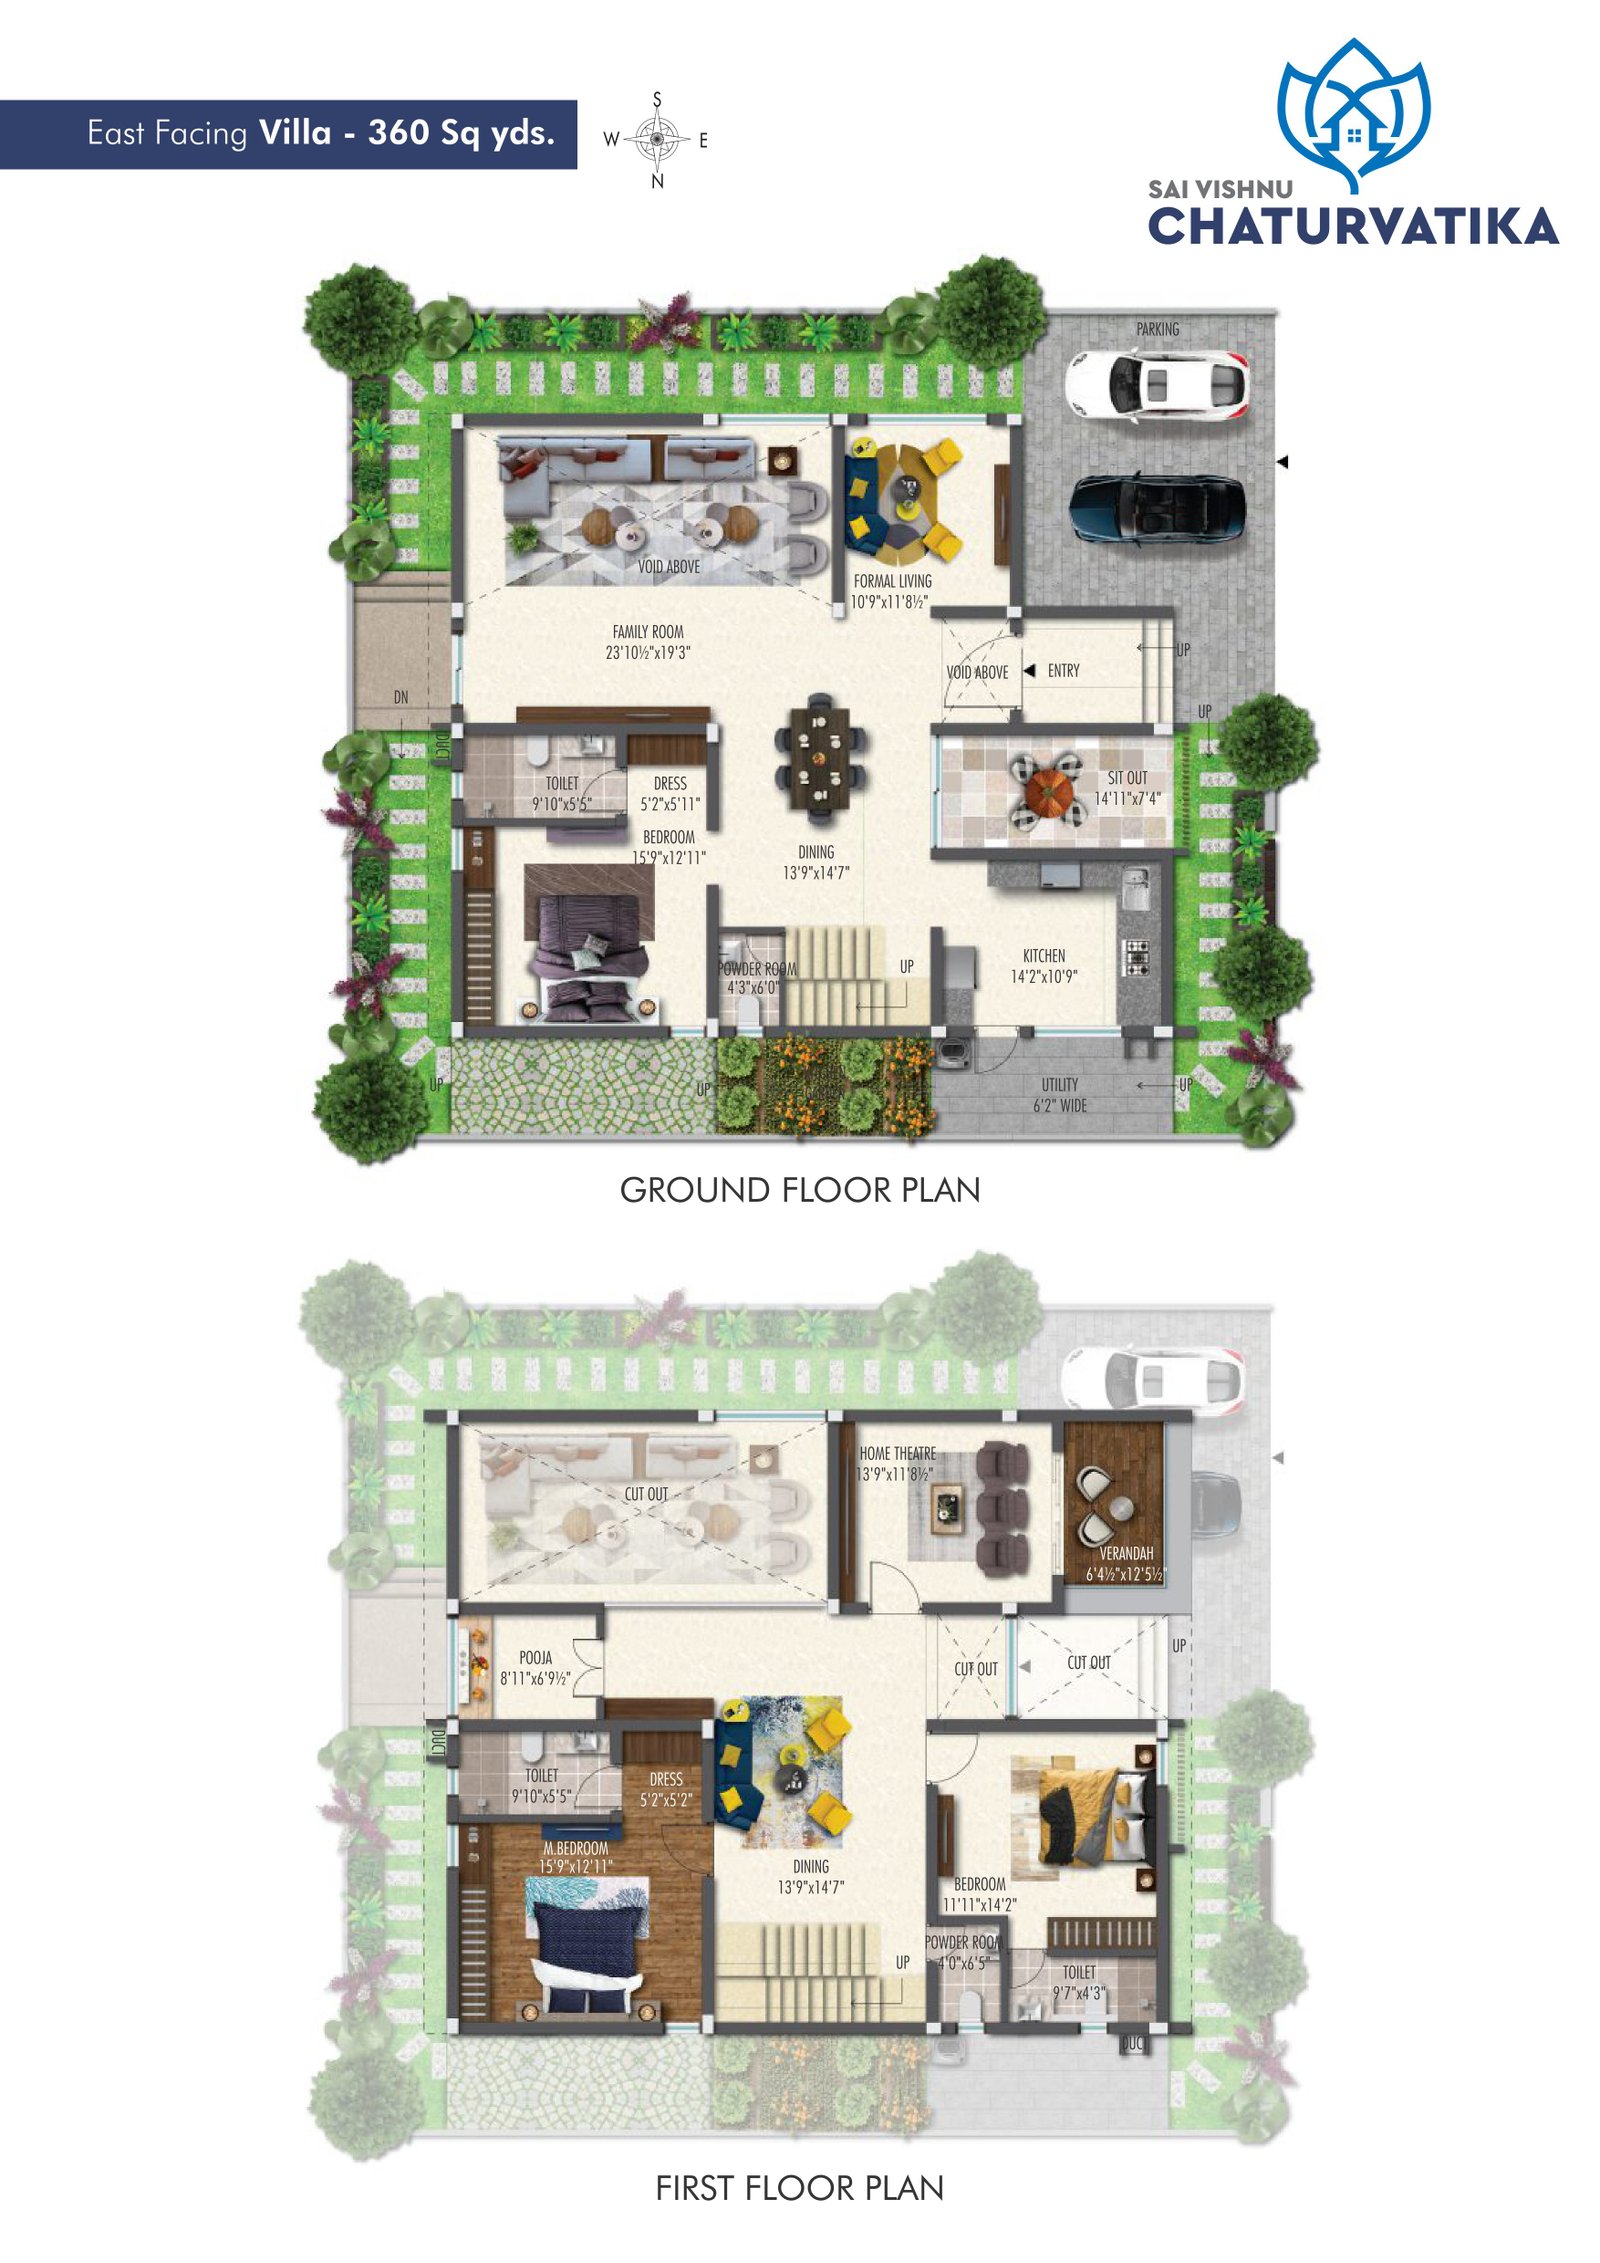
🏠 Floor-by-Floor Breakdown

🔹 Ground Floor
  • Family Room — 23'10" × 19'8" — A grand, expansive living area perfect for quality family time and entertaining guests
  • Formal Living — 10'9" × 11'11" — A dedicated formal lounge for receiving guests with elegance
  • Bedroom — 13'5" × 12'11" — A comfortable ground-floor bedroom with attached Toilet (9'10" × 9'5") and Dressing Room (5'2" × 5'11")
  • Dining — 13'9" × 14'7" — A generous dining space seamlessly connected to the kitchen
  • Kitchen — 14'2" × 10'9" — A well-sized modern kitchen with practical workflow
  • Utility — 6'2" wide — A dedicated utility/service area
  • Powder Room — 4'10" × 6'0" — Conveniently located near common areas
  • Sit Out — 14'11" × 7'4" — A relaxing outdoor sit-out at the entrance
  • Entry with Void Above — Double-height grand entrance foyer creating an impressive sense of arrival
  • Dedicated Parking — Private covered parking for one car
  • Lush Private Garden — Beautifully landscaped garden on three sides of the villa.
    🔸 First Floor
    • Master Bedroom — 13'9" × 13'11" — A luxurious master suite with attached Toilet (9'10" × 5'5") and Dressing Room (3'5" × 5'3")
    • Bedroom — 11'11" × 11'4" — A well-proportioned bedroom with attached toilet (7'7" × 4'1")
    • Home Theatre — 10'9" × 11'11" — A private entertainment room for an immersive cinematic experience
    • Pooja Room — 8'11" × 6'9" — A serene, dedicated prayer space
    • Dining — 13'9" × 14'7" — Upper-level family dining area
    • Powder Room — 10'6" × 6'9"
    • Verandah — 9'40" × 12'5" — A scenic outdoor verandah ideal for morning tea or evening relaxation
  • Cut Outs — Thoughtfully placed voids on the first floor allowing natural light and visual connectivity between floors.

    🌟 Why This Villa Stands Out

    This villa is designed for families who refuse to compromise. The double-height entry foyer makes a bold first impression, while the grand family room provides generous space for everyday living. The ground-floor bedroom is perfect for senior family members or guests, while the first floor master suite with its own dressing room offers a true private retreat. The addition of a dedicated home theatre and a peaceful Pooja room reflects a lifestyle where entertainment and spirituality coexist beautifully.

    Surrounded by lush landscaped gardens on all sides and complemented by a breezy verandah, this villa brings the outdoors in — offering a resort-like living experience every single day.

Video

Floor Planning

Location